

Lot 4 Jessica Avenue, Kilmore
$664,910
Kilmore Grounds Estate
Luum 28
Kauri Facade
Luum 28
Kauri Facade
4

2

2

28.4sq

448m2

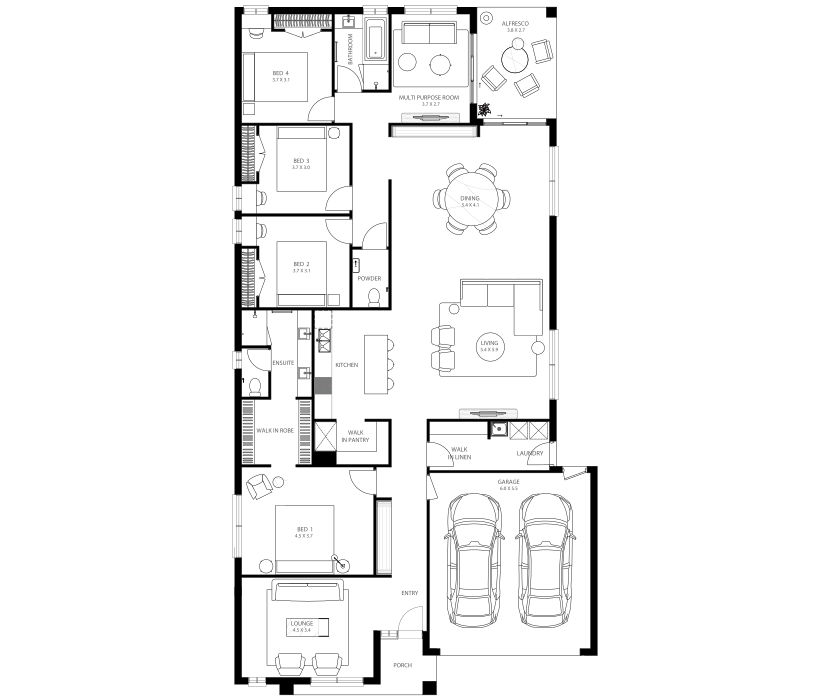
Total Area
263.8m2/28.4 sq
Home width
12.45m
Home length
23.61m
Living
5.4 x 5.9
Dining
5.4 x 4.1
Alfresco
3.8 x 2.7
Lounge
4.5 x 3.4
Bed 1
4.5 x 3.7
Bed 2
3.7 x 3.1
Bed 3
3.7 x 3.0
Bed 4
3.7 x 3.1
Garage
6.0 x 5.5
Multi Purpose
3.7 x 2.7
Marketing plans, 3D renders and photographs are for illustrative purposes only and may showcase optional finishes, features and items not included in Lumi Homes’ standard inclusions, including landscaping, window furnishings, furniture, skylights, integrated appliances and in-built joinery. Base pricing reflects Lumi Homes’ standard inclusions and does not include the options shown unless specifically stated. Facade images may depict the largest floorplan and may showcase optional finishes, features or materials not included in the base price. Floorplans are based on the standard facade and may vary depending on the facade and options selected. Always refer to your working drawings for confirmed dimensions, specifications and final design details. All information is correct at the time of publication and is subject to change without notice. For current design options, specifications, pricing and facade information, please contact Lumi Homes.
Kilmore Grounds,
Kilmore
Enquire today
Speak to our team today.
Our friendly, multilingual New Home Experts can suggest floorpan options, explain costs upfront and answer anything on your mind.