

Lot 2211 Deanside Village, Deanside
$697,300
Deanside Village Estate
Mira 22
Birch Facade
Mira 22
Birch Facade
4

2

2

22.1sq

395m2

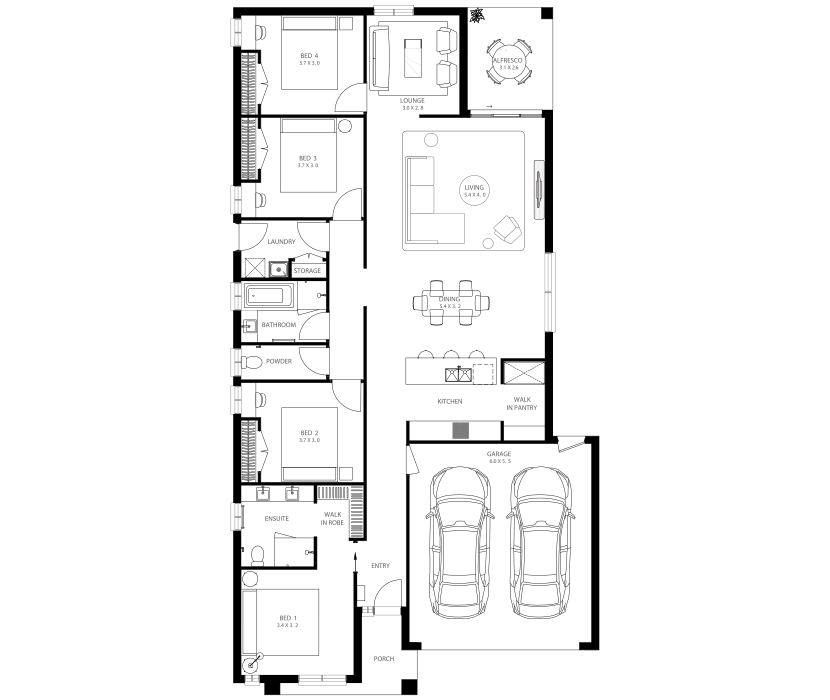
Total Area
205.4m2/22.1 sq
Home width
11m
Home length
21m
Living
5.4 x 4.0
Dining
5.4 x 3.2
Alfresco
3.1 x 2.6
Lounge
3.0 x 2.8
Bed 1
3.4 x 3.2
Bed 2
3.7 x 3.0
Bed 3
3.7 x 3.0
Bed 4
3.7 x 3.0
Garage
6.0 x 5.5
Marketing plans, 3D renders and photographs are for illustrative purposes only and may showcase optional finishes, features and items not included in Lumi Homes’ standard inclusions, including landscaping, window furnishings, furniture, skylights, integrated appliances and in-built joinery. Base pricing reflects Lumi Homes’ standard inclusions and does not include the options shown unless specifically stated. Facade images may depict the largest floorplan and may showcase optional finishes, features or materials not included in the base price. Floorplans are based on the standard facade and may vary depending on the facade and options selected. Always refer to your working drawings for confirmed dimensions, specifications and final design details. All information is correct at the time of publication and is subject to change without notice. For current design options, specifications, pricing and facade information, please contact Lumi Homes.
Inclusions
What’s included
Our designers have chosen stylish finishes that look great together and make the most out of your budget. Think durable flooring that feels good underfoot, kitchen stone that’s both beautiful and practical and bathroom fixtures that combine style with everyday functionality. All the essentials are included in your fixed price, with a range of upgrade options if you want to add a little extra.
Why build with Lumi?
- Designed by architects
- Flexibility to modify plans
- Ready in 20 week
- Fixed price guarantee
- Easy finance options
- 10 year structural warranty
- Backed by Arli Homes
Package Inclusions
Build Timeframe
- Ready in 24 weeks
Site Works & Foundations
- Fixed site costs
- Lifetime structural warranty
7 Star Energy Rating
- 7-star energy rating
- Double glazing to all windows and sliding doors
- Solar PV system
- All-electric home
Heating and Cooling
- Ducted reverse-cycle heating and cooling
Ceiling Height
- 2.55m ceiling heights
Cabinetry and Benchtops
- Caesarstone benchtops
Kitchen Appliances
- Omega appliances
Fittings and Fixtures
- Mizu Drift tapware
Paint
- 3-coat Taubmans paint system
Electrical
- LED downlights throughout
Bricks
- Brickwork above windows and sliding doors
Developer Guidelines
- Developer requirements
Flooring
- Laminate timber and carpet flooring throughout
Facade
- Architect-designed façade
Deanside Village,
Deanside
Connected living with room to grow
A welcoming Deanside community where generous green spaces, everyday convenience and a strong neighbourhood feel come together for modern family living.


Estate Features

16.5ha parks & green space
Generous parks and green spaces are woven throughout Deanside Village, giving families more room to relax, play and enjoy the outdoors.

20km+ walking & bike paths
An extensive network of walking and cycling paths connects the neighbourhood and encourages an active, outdoor way of life.

Five neighbourhood parks
Five parks provide places for play, recreation and connection, bringing green space within easy reach throughout the community.

Future schools & town centre
Two future primary schools and a planned town centre will bring education, shopping and everyday convenience even closer to home.
Enquire today
Speak to our team today.
Our friendly, multilingual New Home Experts can suggest floorpan options, explain costs upfront and answer anything on your mind.